How We Run A Renovation
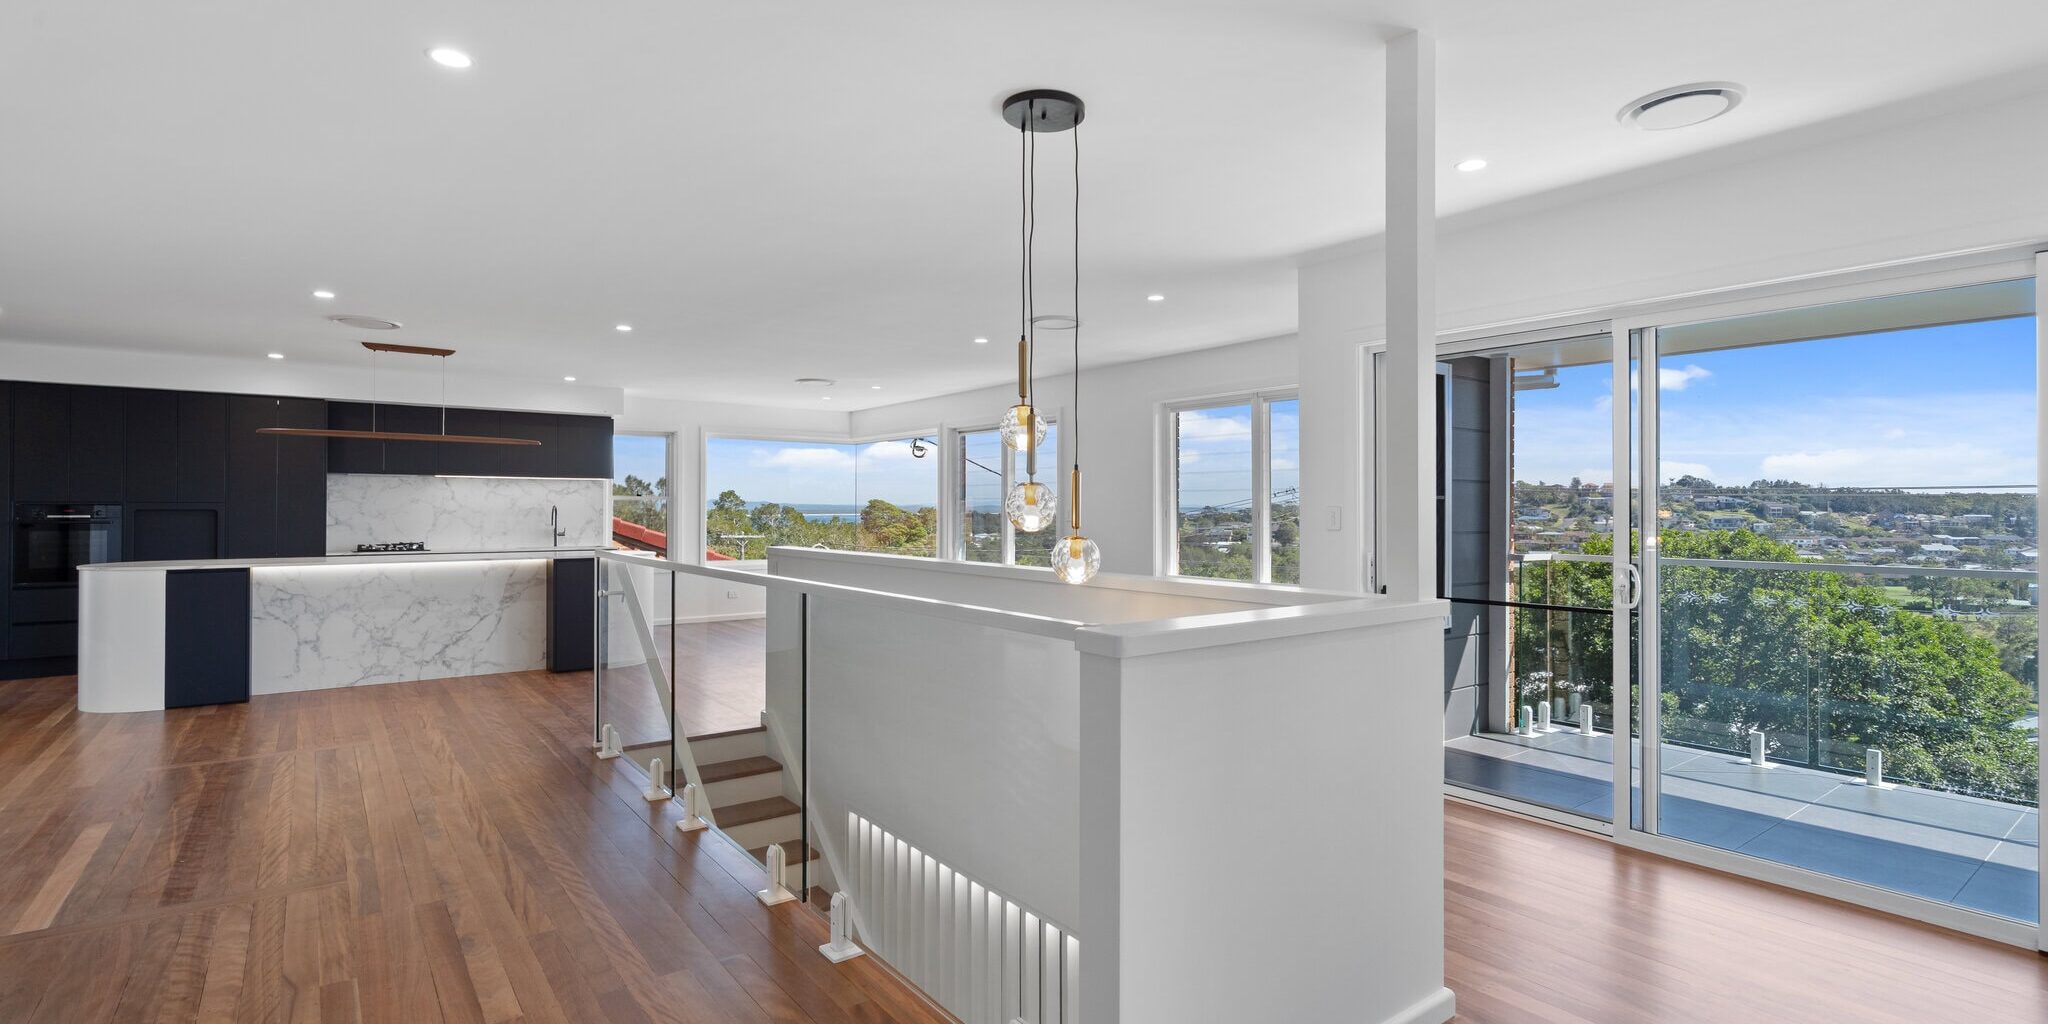
At Manning Homes, we approach major renovations in Forster, Tuncurry and surrounding areas on the Mid North Coast with the same level of planning and detail as a custom new home. Before construction begins, we work through the design, scope, selections and pricing so both you and our team have a clear understanding of what's involved. Jake remains closely involved throughout construction, supported by our own carpentry team and trusted local trades we've built strong working relationships with.
Renovations can also come with unknowns that simply don't exist on a vacant block. Older homes can reveal unexpected structural issues, outdated services or previous work that isn't visible until construction begins. Our preliminary process allows us to investigate as much as reasonably possible before the contract is prepared, helping to reduce assumptions and unexpected costs during construction.
Every renovation starts with an initial conversation followed by a Discovery Session, where we take the time to understand your existing home, what isn't working and what you're hoping to achieve. From there, we guide the project through our Concept and Preliminary stages, developing the design, documentation, engineering, selections, approvals and pricing required before presenting a fixed-price renovation contract.
Once construction begins, clients have 24/7 access to our online client portal, where they can view progress photos, schedule updates, selections and important project information, as well as communicate directly with our team. It means you can stay connected to what's happening throughout your renovation, without having to wonder what stage your project is at.
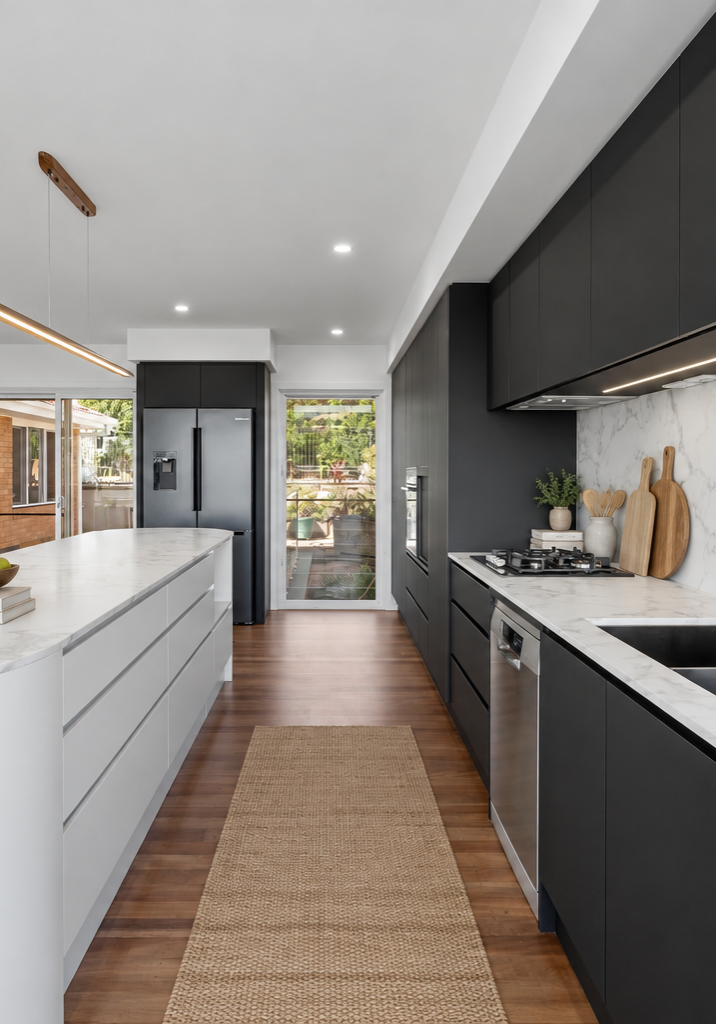
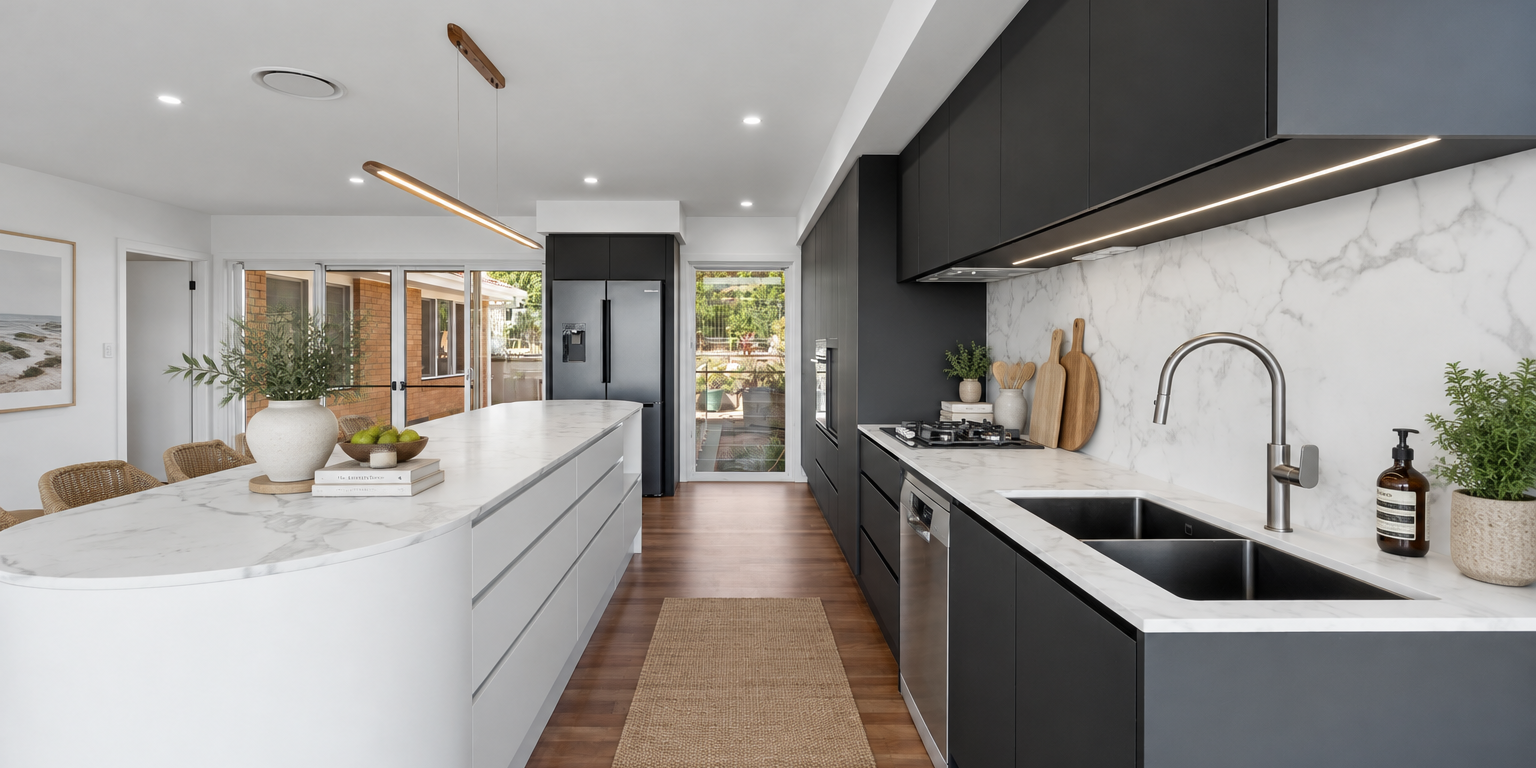
The result is a renovated home that works for the way your family lives now, while making better use of the home and location you already love.
What's Included
End-to-end service, from first contact to handover:
Initial site assessment and project discovery
Concept design developed with builder involvement from the beginning
Preliminary planning, documentation, engineering and approvals
Detailed pricing before construction begins
Fixed-price building contract with clearly defined inclusions
24/7 client portal with progress photos, schedules and project communication
Jake's direct involvement throughout construction
Experienced in-house carpentry team and trusted local trades
Quality checks throughout construction
Handover and ongoing maintenance support
About Manning Homes
Manning Homes is a family-owned custom home builder based in Forster, delivering major renovations throughout Forster, Tuncurry and surrounding areas of the NSW Mid North Coast. Led by Jake and Emily Manning, we're a hands-on local team with a strong focus on careful planning, clear communication and direct builder involvement throughout your project. Manning Homes is a licensed builder (461639C) and member of the Housing Industry Association (HIA) and Association of Professional Builders (APB).


Our Process
Six clear stages, from first conversation to handover
1. Initial conversation
We start with a conversation about your existing home, what you're hoping to change, your budget and what you want the renovation to achieve.
2. Discovery
We meet on site to understand the home, your priorities and any site or existing conditions that may influence the project.
3. Concept design
Working alongside our designers, we develop the initial design and establish an early understanding of project costs to ensure the design and budget remain aligned.
4. Preliminary agreement
The detail comes together through final drawings, engineering, selections, required reports and approvals, while we work with our trades and suppliers to accurately price the project.
5. Fixed-price contract
We present your fixed-price building contract with inclusions clearly defined.
6. Construction & Handover
Your renovation comes to life, with direct builder involvement and 24/7 portal access keeping you connected from construction through to handover.
Frequently Asked Questions
It depends on the scope, but the biggest driver of timing is what happens before construction, not during it. Manning Homes moves through discovery, concept design and a preliminary agreement before issuing a fixed-price contract, so the price and program are locked in before any work starts on site. Once construction begins, you'll have a clear schedule through the client portal, with any changes to timing communicated as they happen rather than discovered on site.
It depends on the extent of the renovation and which areas of the home are being affected. For some projects it may be possible, while for larger renovations it may be more practical or necessary to move out during construction. We'll discuss this with you during the planning stages so you can make arrangements well before construction begins.
Yes, absolutely. Most people who enquire haven't started the design process yet. Manning Homes can start from an initial conversation with no plans in place, then work through layout and design options together during the concept design stage, before anything is locked in.
Renovations can uncover existing conditions that simply weren't visible before construction began. We investigate the existing home as thoroughly as reasonably possible during the planning stages, but sometimes unexpected issues can still arise. If they do, we'll explain what we've found, discuss the available options with you and clearly communicate any impact on cost or timing before additional work proceeds.
You'll deal directly with the Manning Homes team throughout your project. Jake remains closely involved on site during construction alongside a full-time leading hand carpenter, an apprentice and a small team of vetted local trades, while Emily and our office team help keep everything coordinated behind the scenes. You'll also have access to our client portal for project communication and updates.
Every client receives 24/7 access to our online client portal, where you can view progress photos, schedule updates, selections and important project information, as well as communicate directly with our team. It gives you a clear view of how your renovation is progressing without needing to be on site.
The cost of a major renovation varies considerably depending on the existing home, scope of work, structural changes, finishes and site conditions. Rather than providing a generic square-metre rate, we take the time to understand your project and budget before progressing into design. Our process is designed to keep the scope, design and budget aligned as the project develops.