Tulloch House
Tuncurry, NSW
Major Renovation and Outdoor Living Extension
The Brief
Create a large-scale outdoor entertaining area that felt like a natural extension of the existing home, making better use of the existing pool and surrounding space while creating somewhere the owners could genuinely entertain and enjoy year-round.
The Project
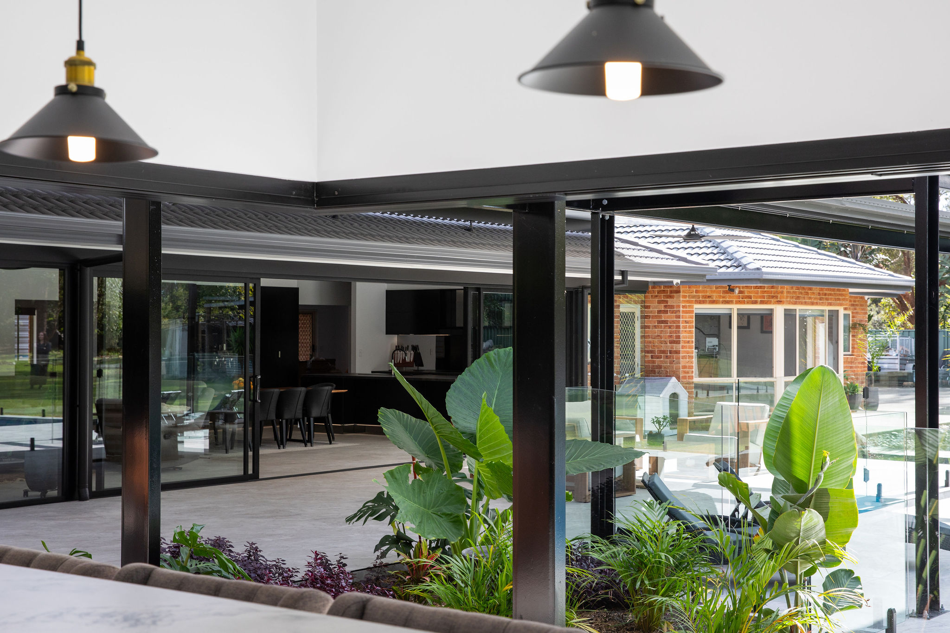
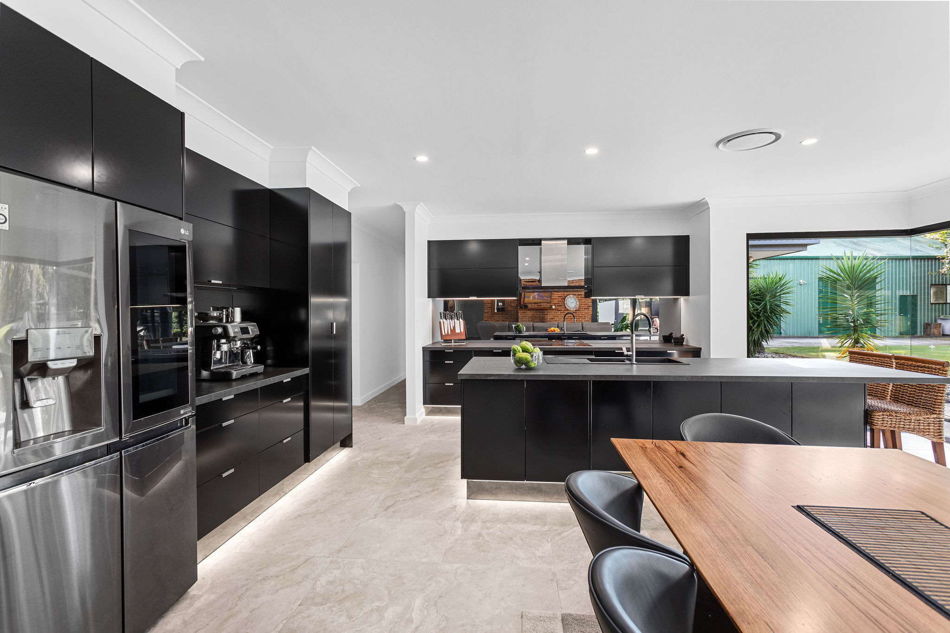
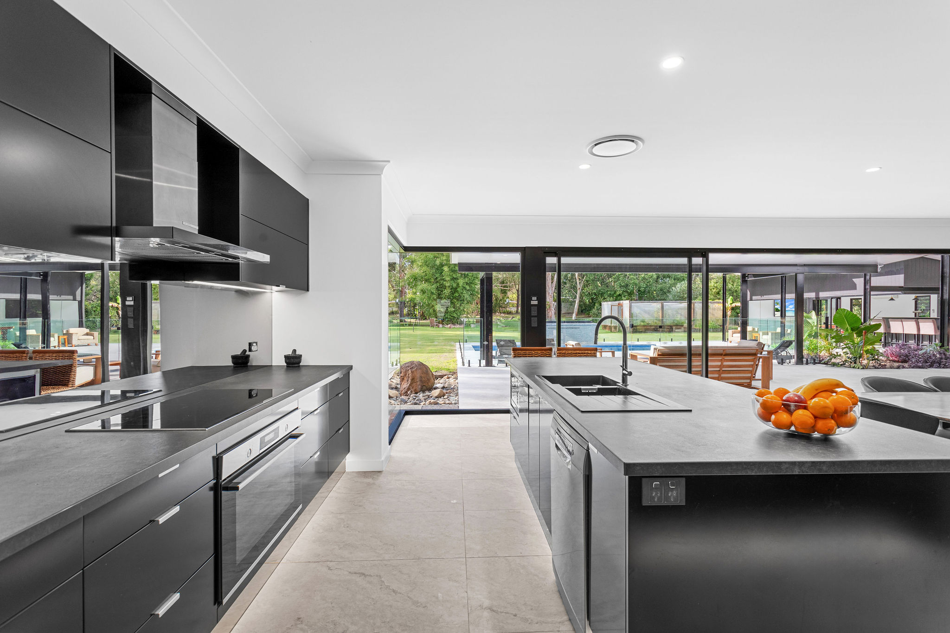
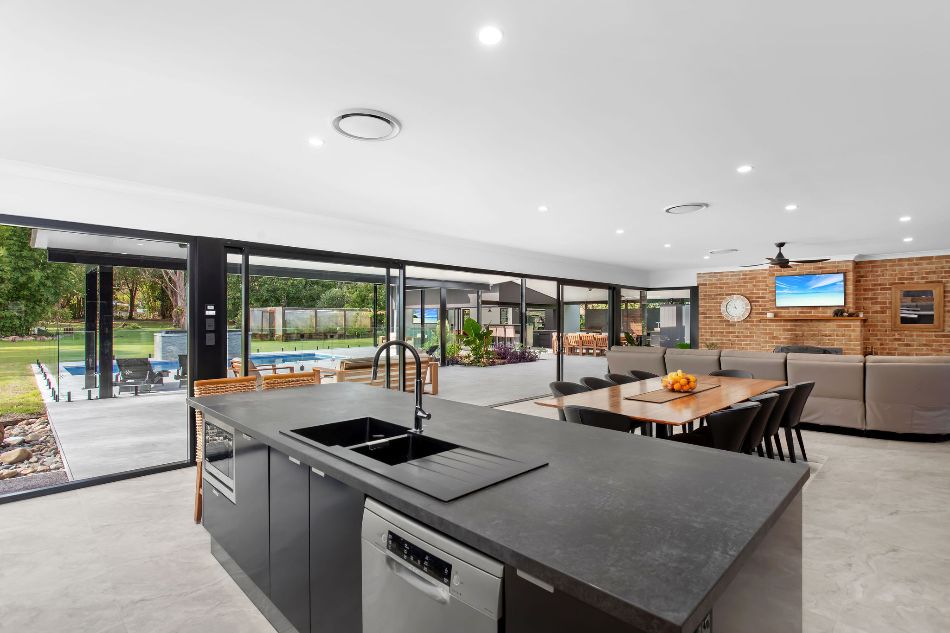
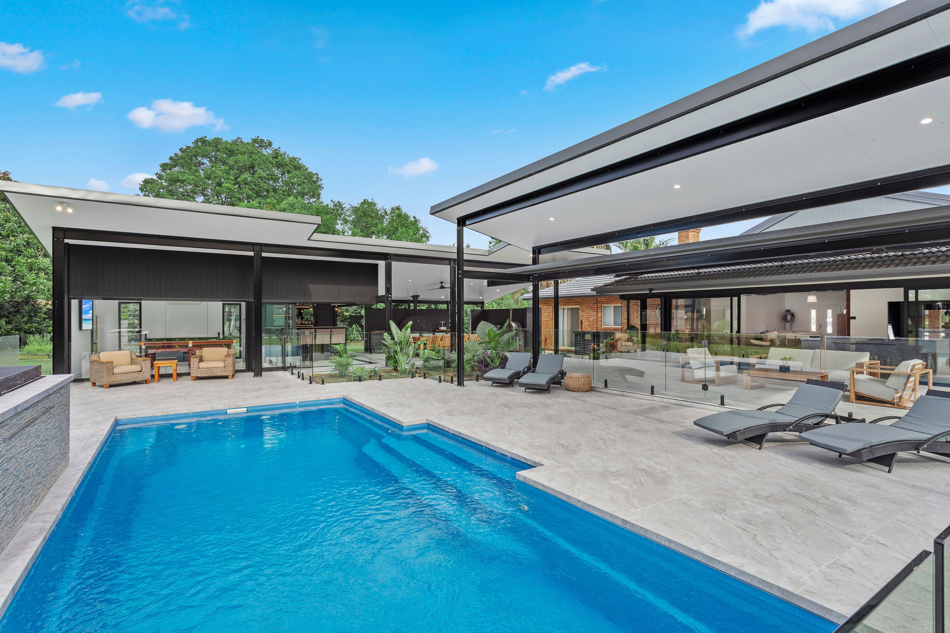
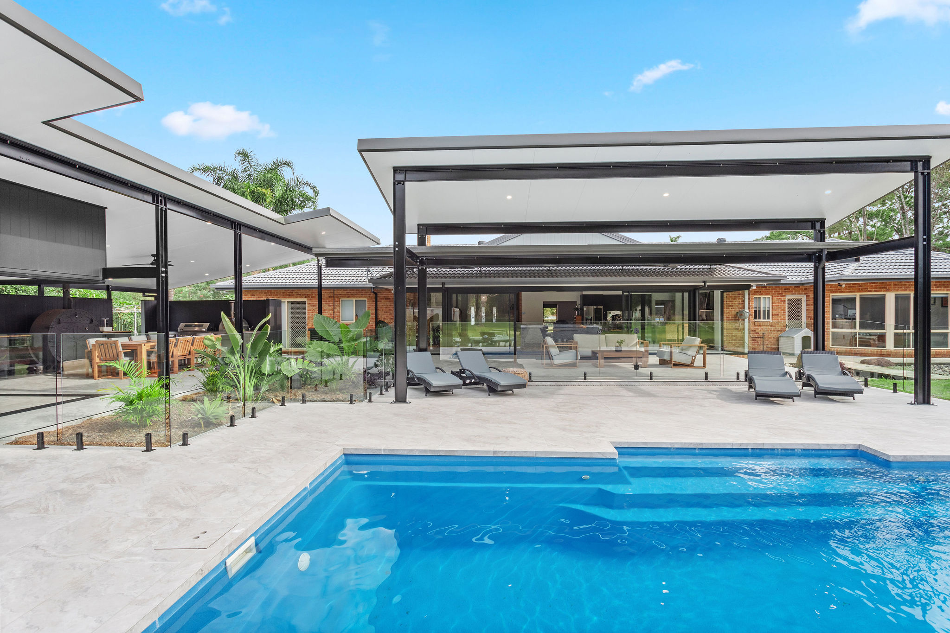
To create the open connection the clients wanted, the entire rear of the existing home was removed and structurally reconfigured, allowing the original living areas to open directly onto the new outdoor spaces.
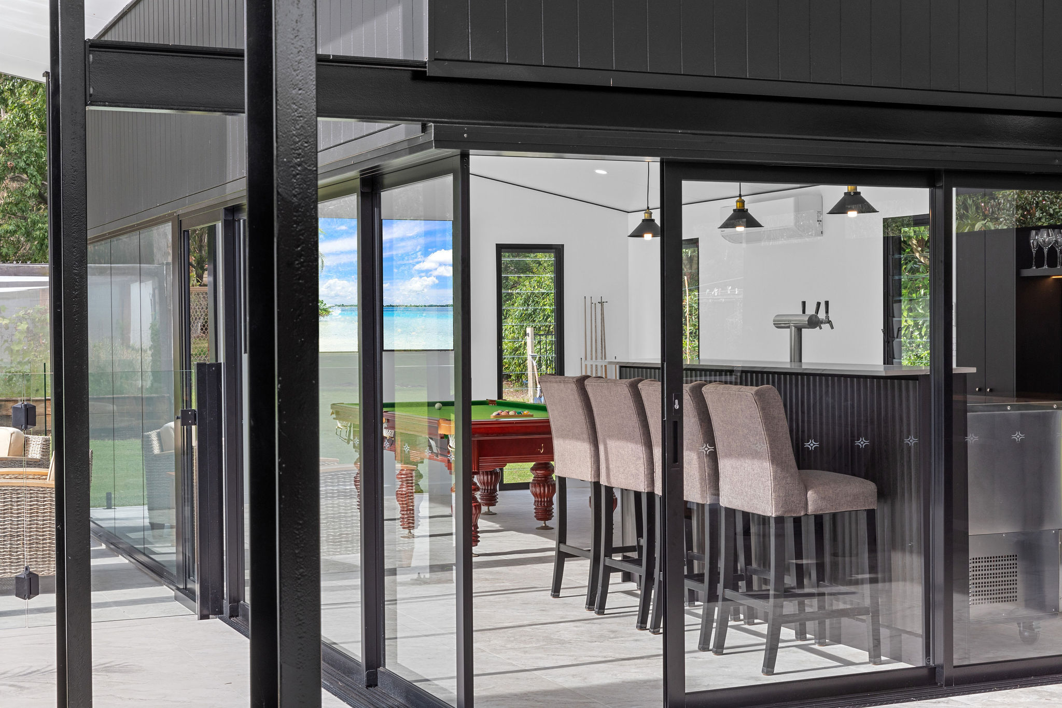
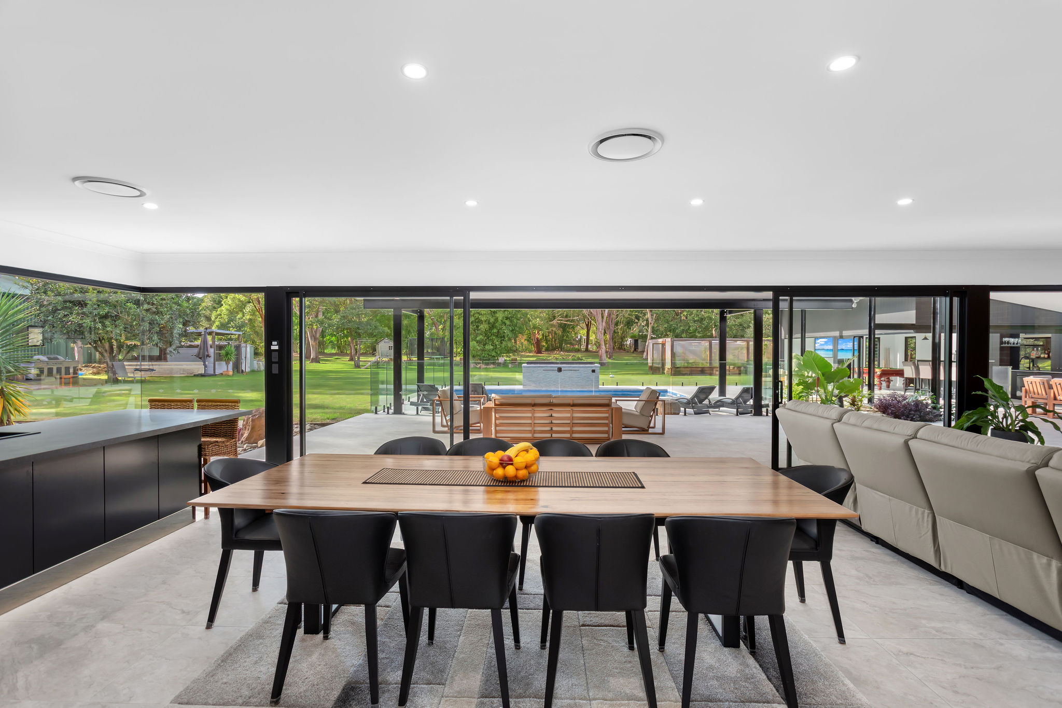
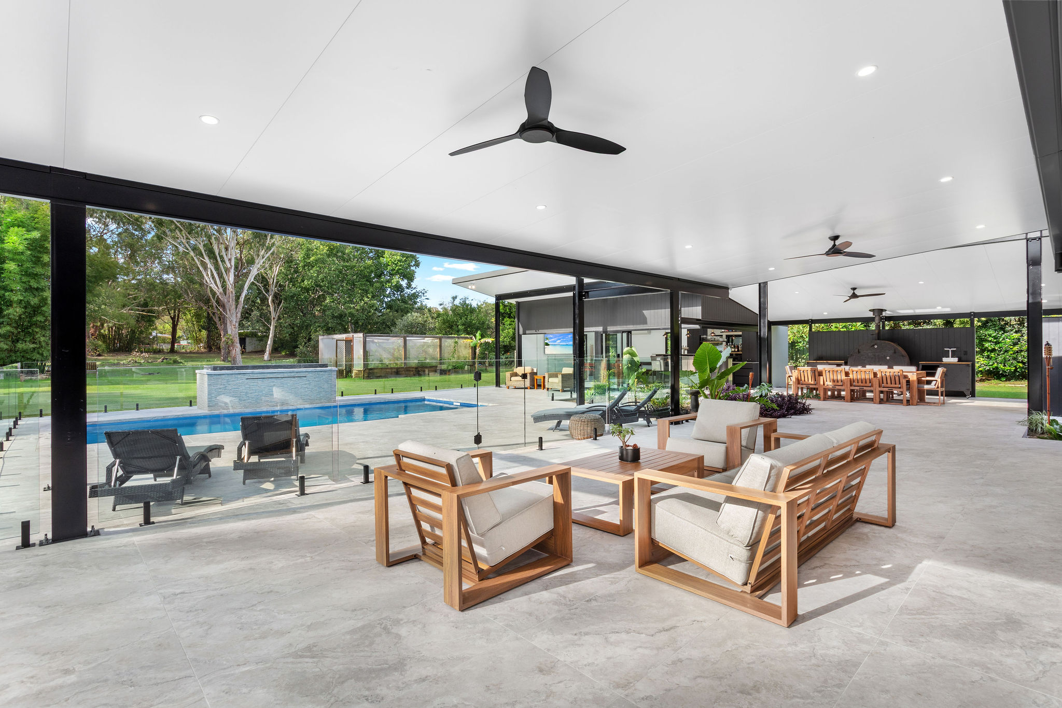
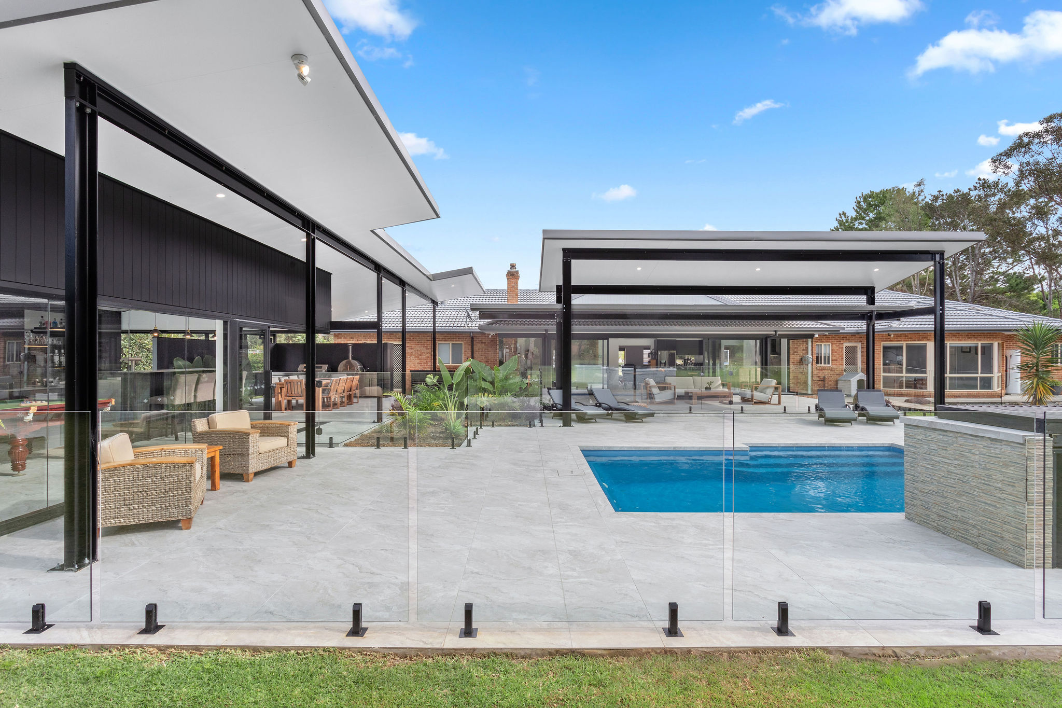
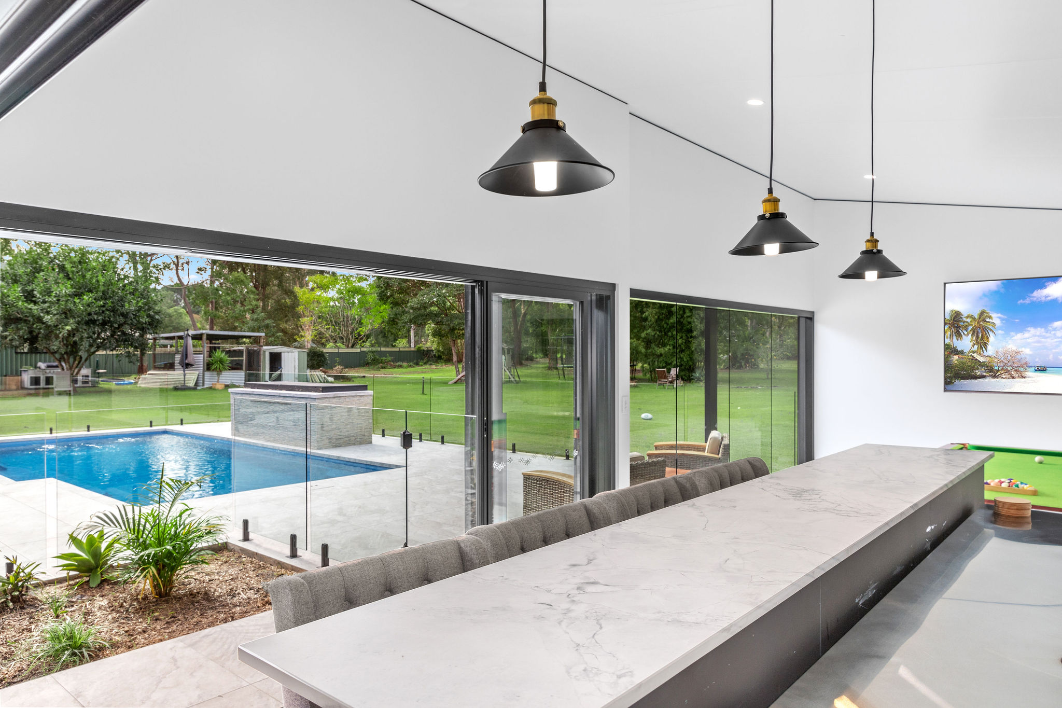
Large fixed-panel windows and oversized glass sliding doors were installed across the rear of the home, creating an almost uninterrupted connection to the new Versiclad-covered entertaining area and existing pool.
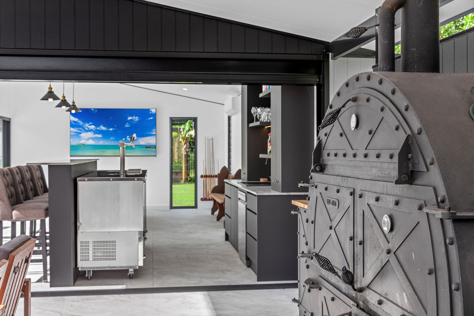
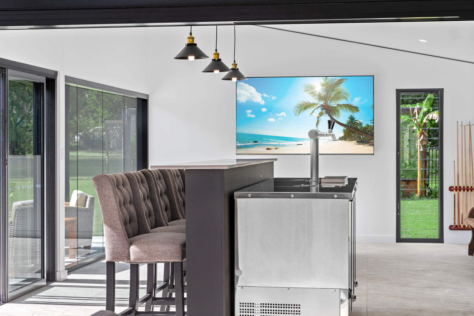
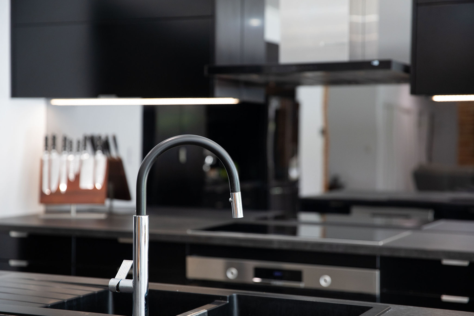
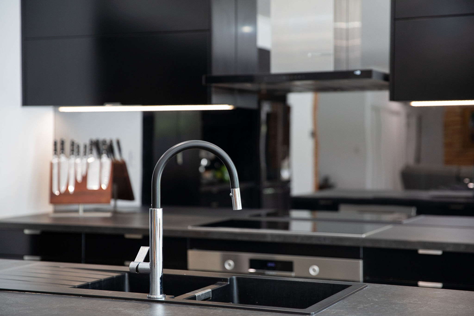
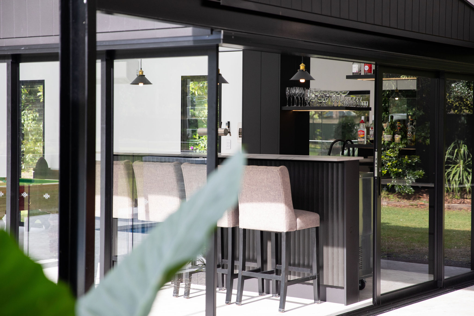
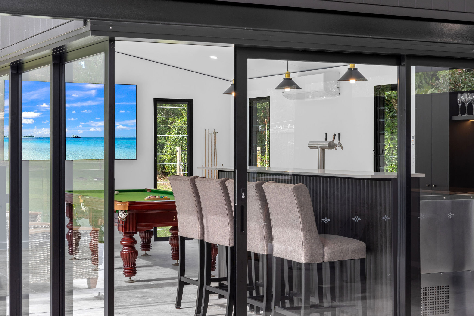
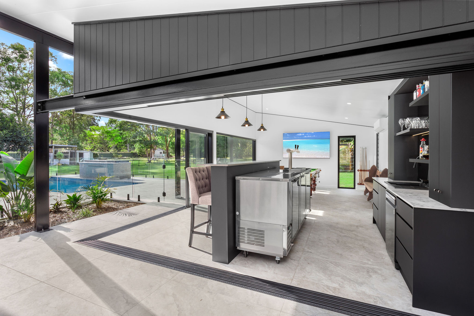
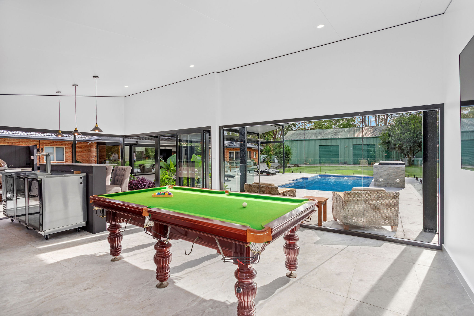
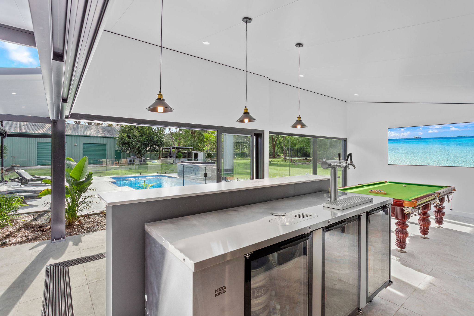
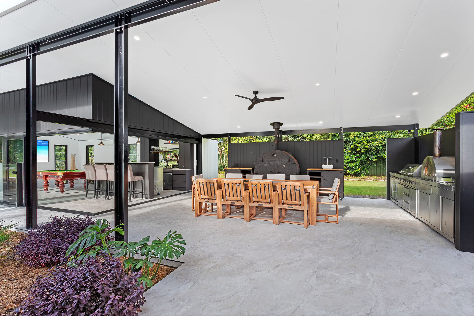
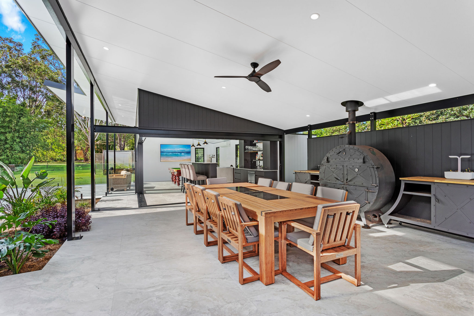
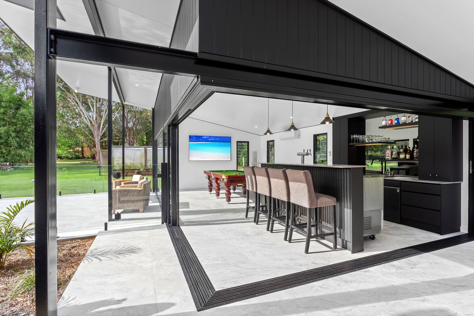
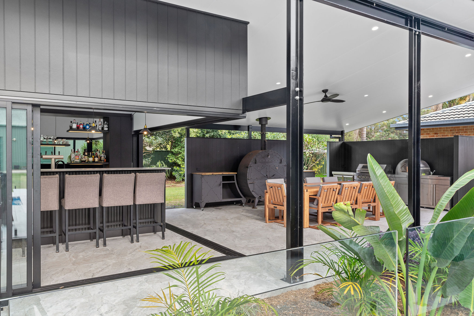
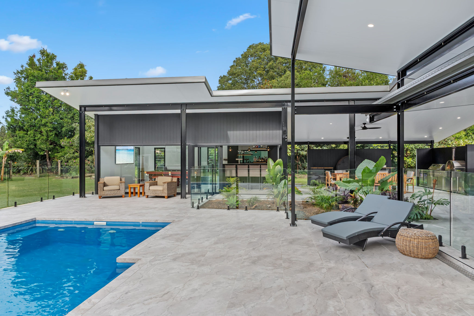
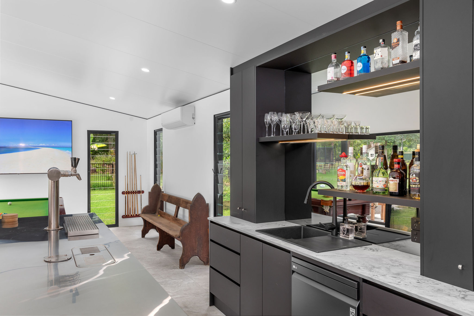
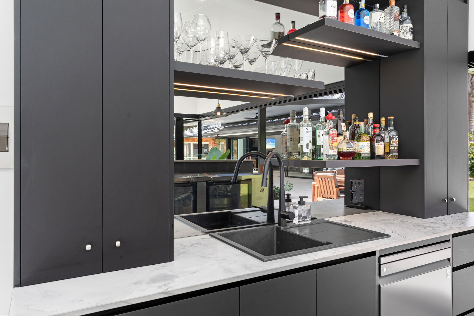
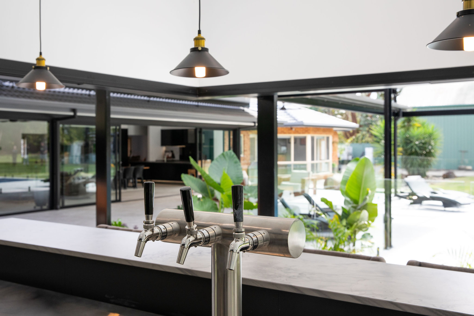
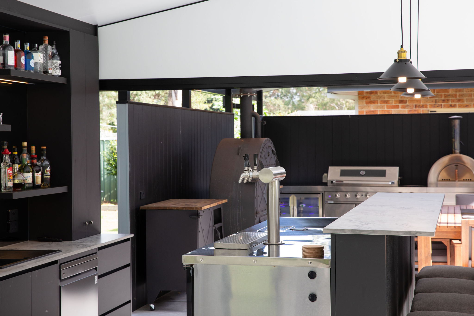
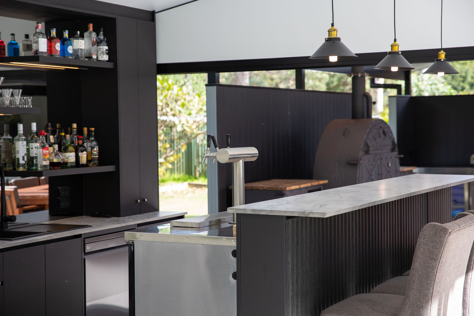
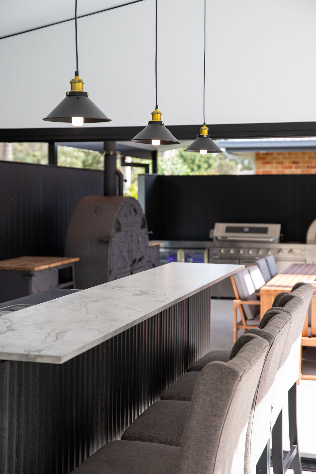
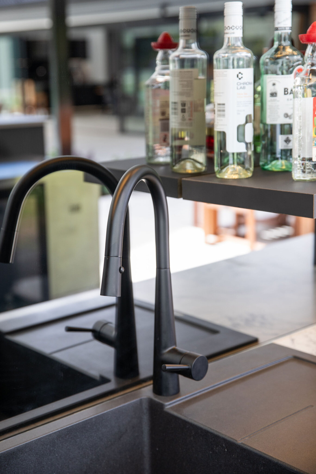
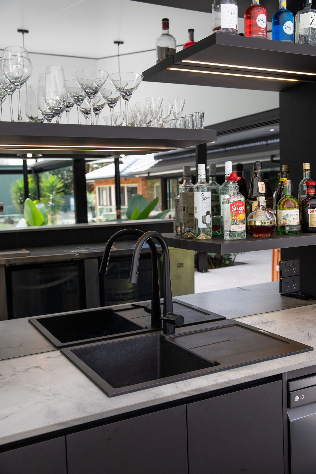
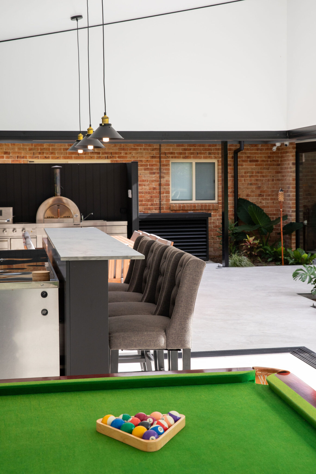
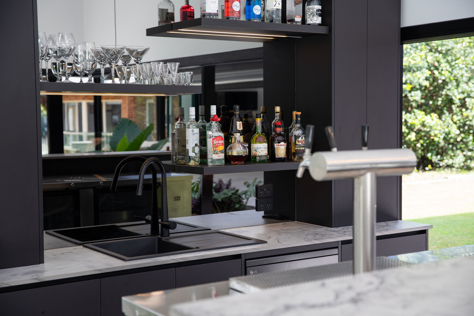
A new pool cabana was constructed alongside the pool, complete with a full bar and games area, while the adjoining outdoor space incorporates a dedicated outdoor kitchen, dining and lounge area.
New flooring was also installed throughout the entire home, beginning at the front entry and continuing through the internal living spaces, outdoor entertaining areas and around the pool. The continuous flooring plays a big part in creating a seamless transition between the existing home and the new spaces.
The result is a home that can completely open up for entertaining, with the internal living areas, pool, cabana and outdoor kitchen all functioning as one connected space.
As the very first project completed under the Manning Homes name, this one will always be a special one for us, and it certainly set the bar high.